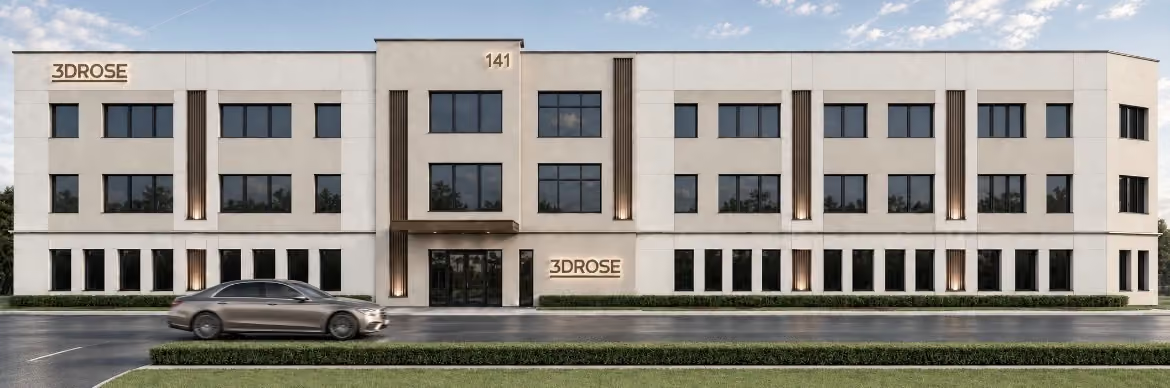
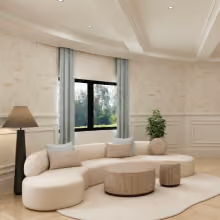
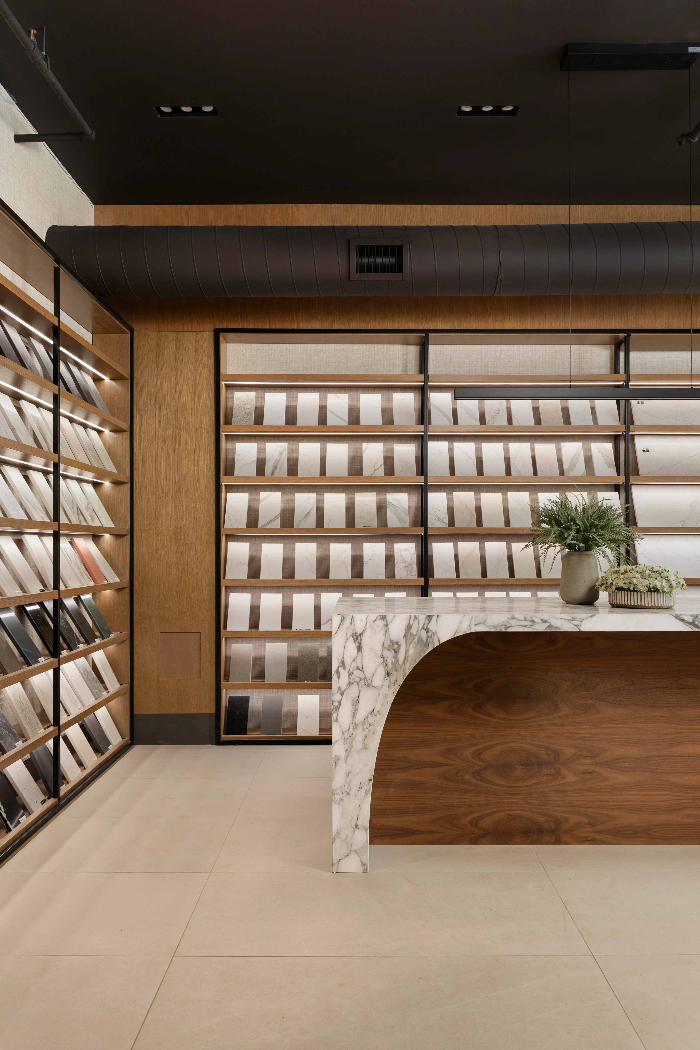
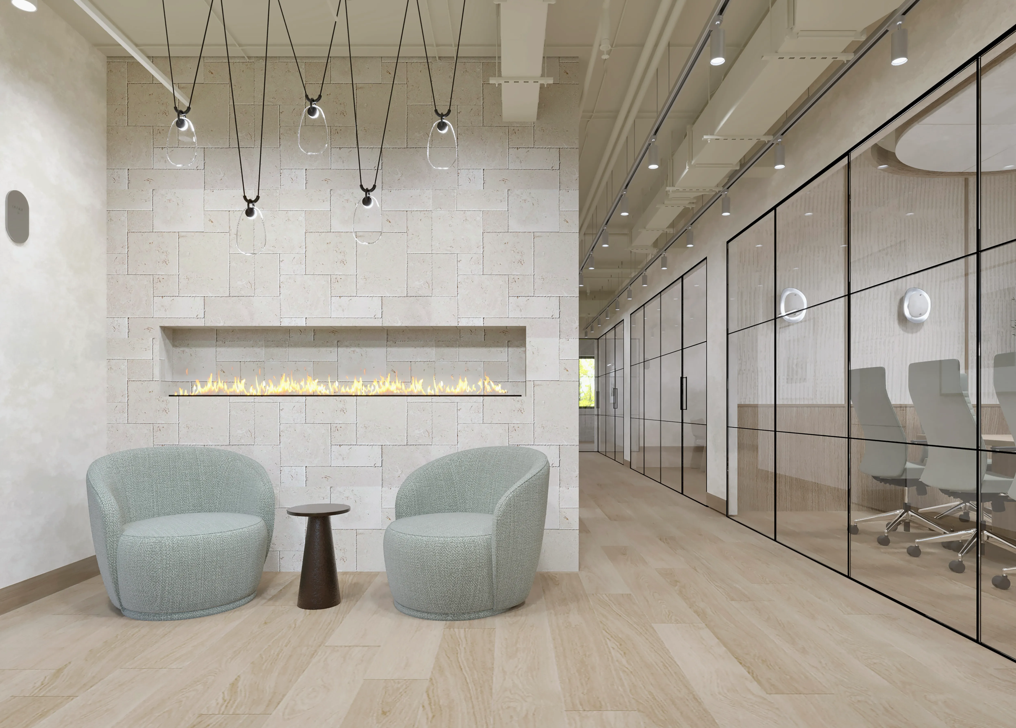
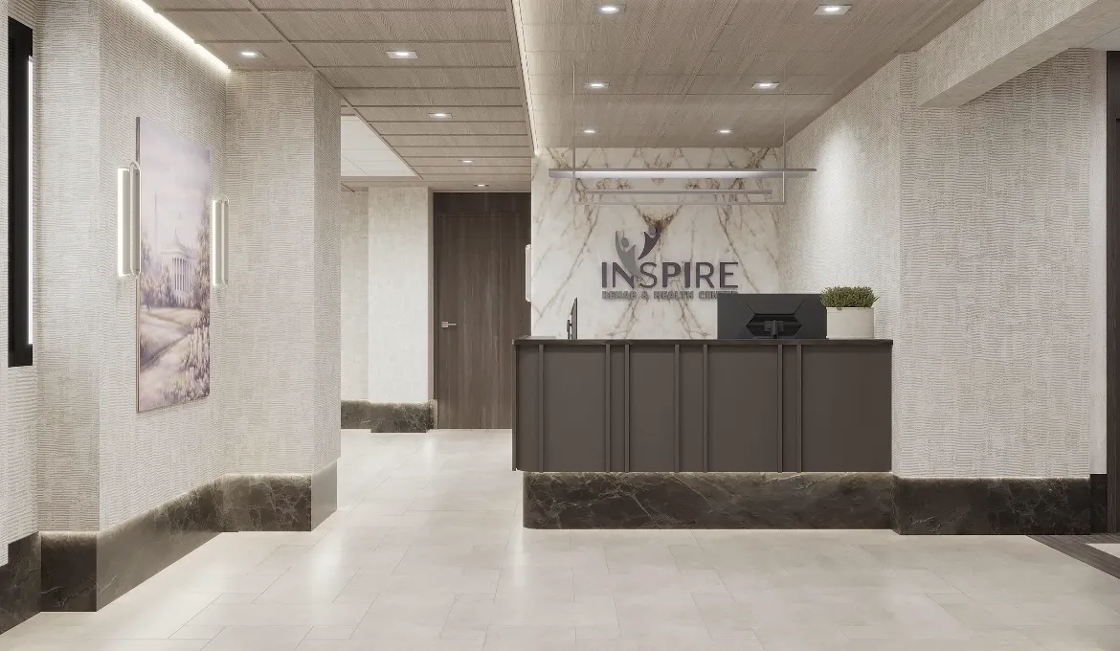
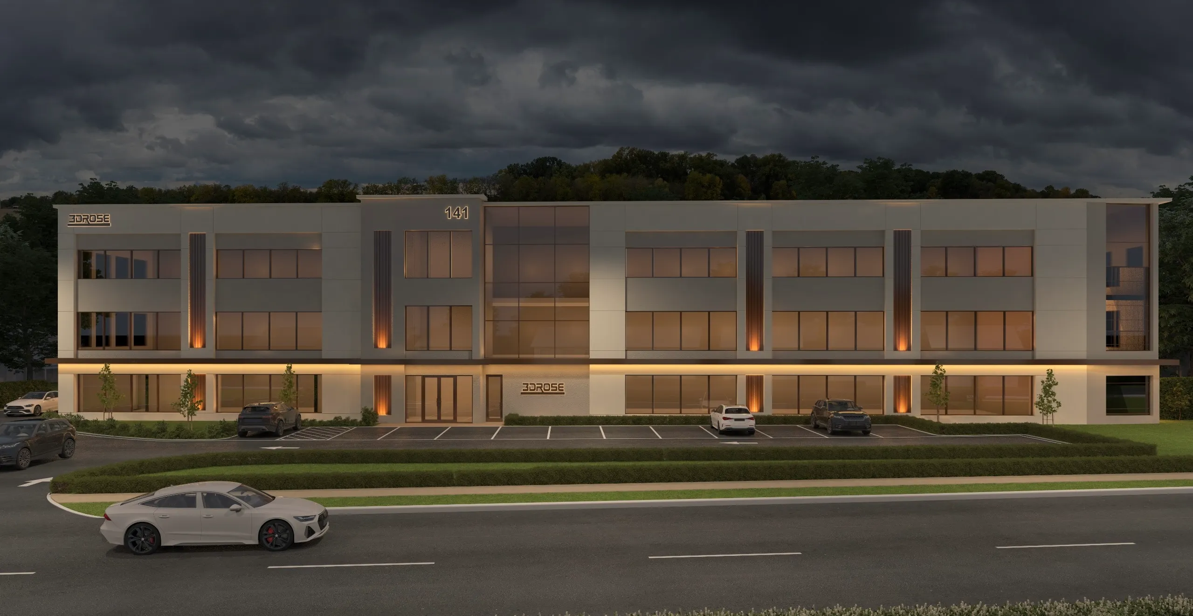
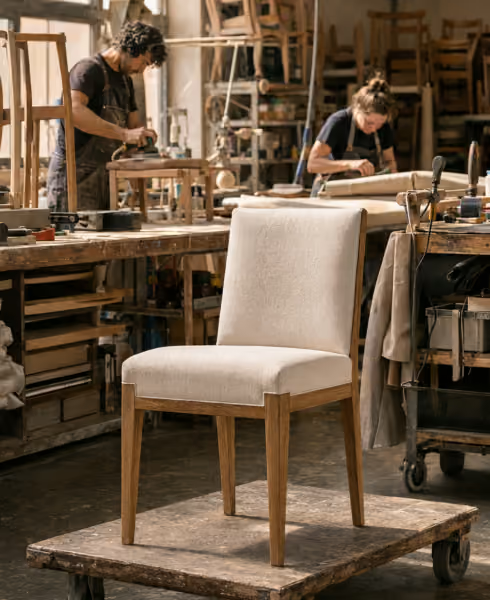
The space
‍says everything

Let's make it say something great.
Axial partners lakewood nj

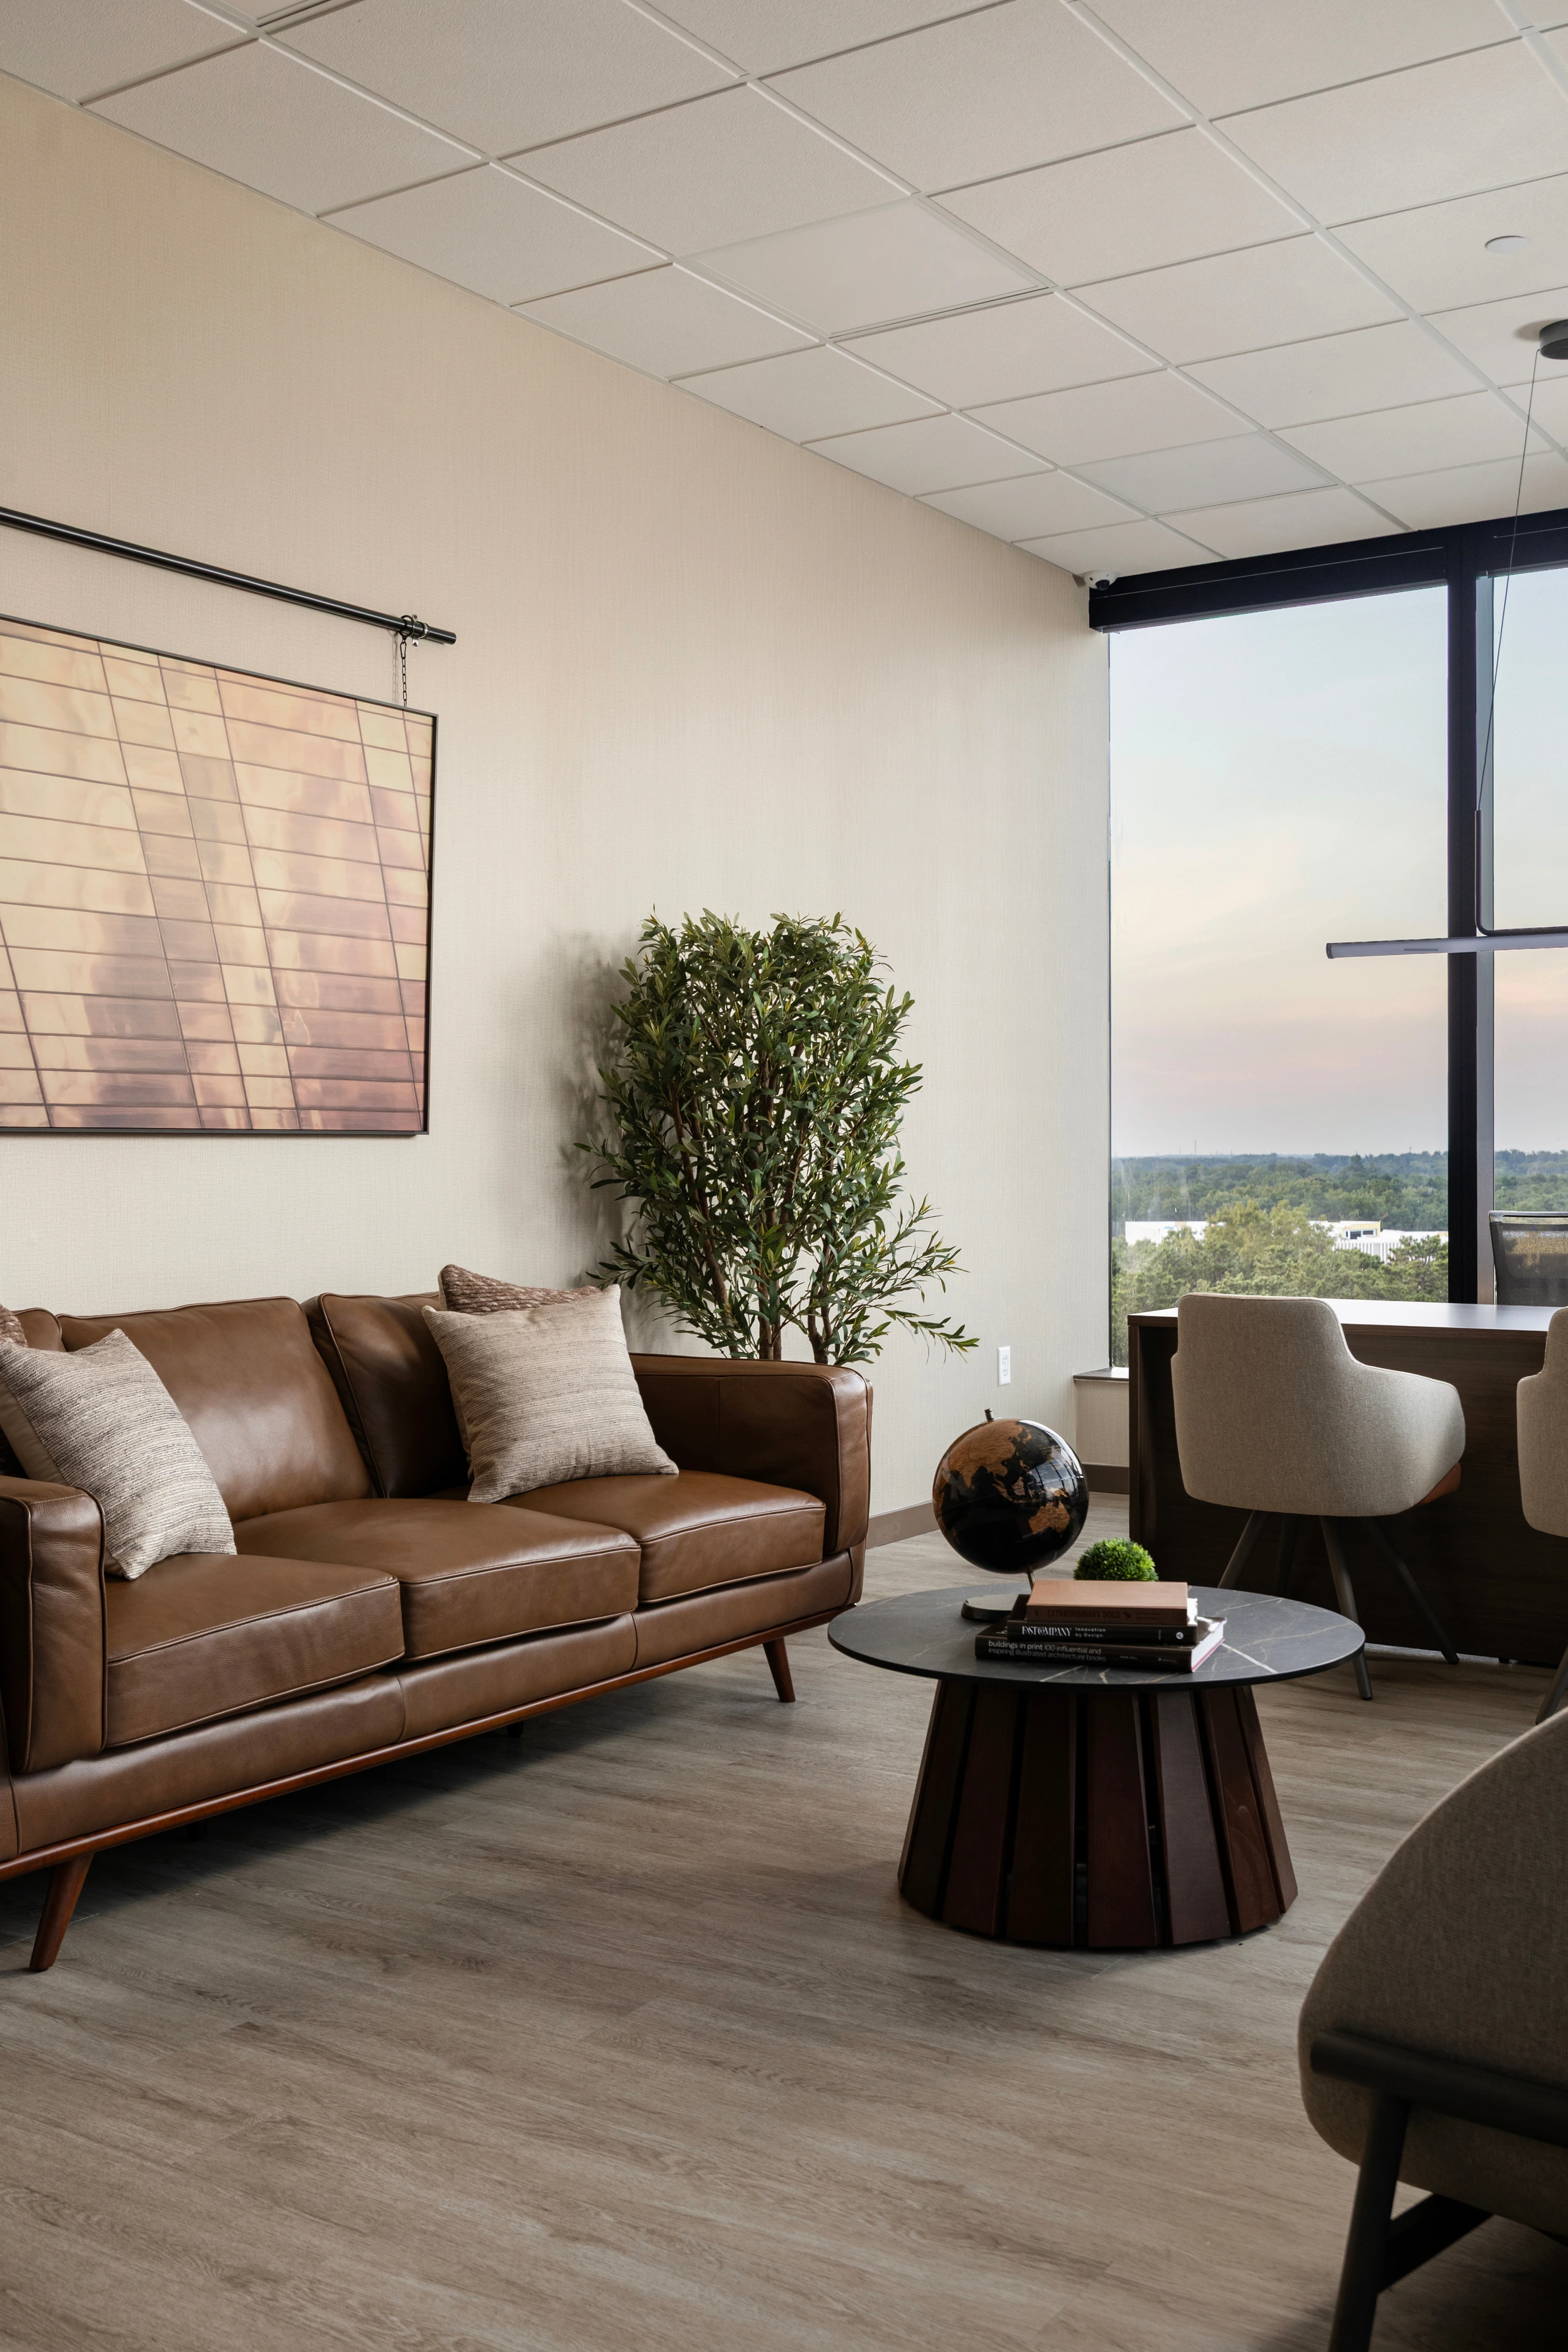
We’re a design firm creating commercial spaces people remember — and the ones they trust.
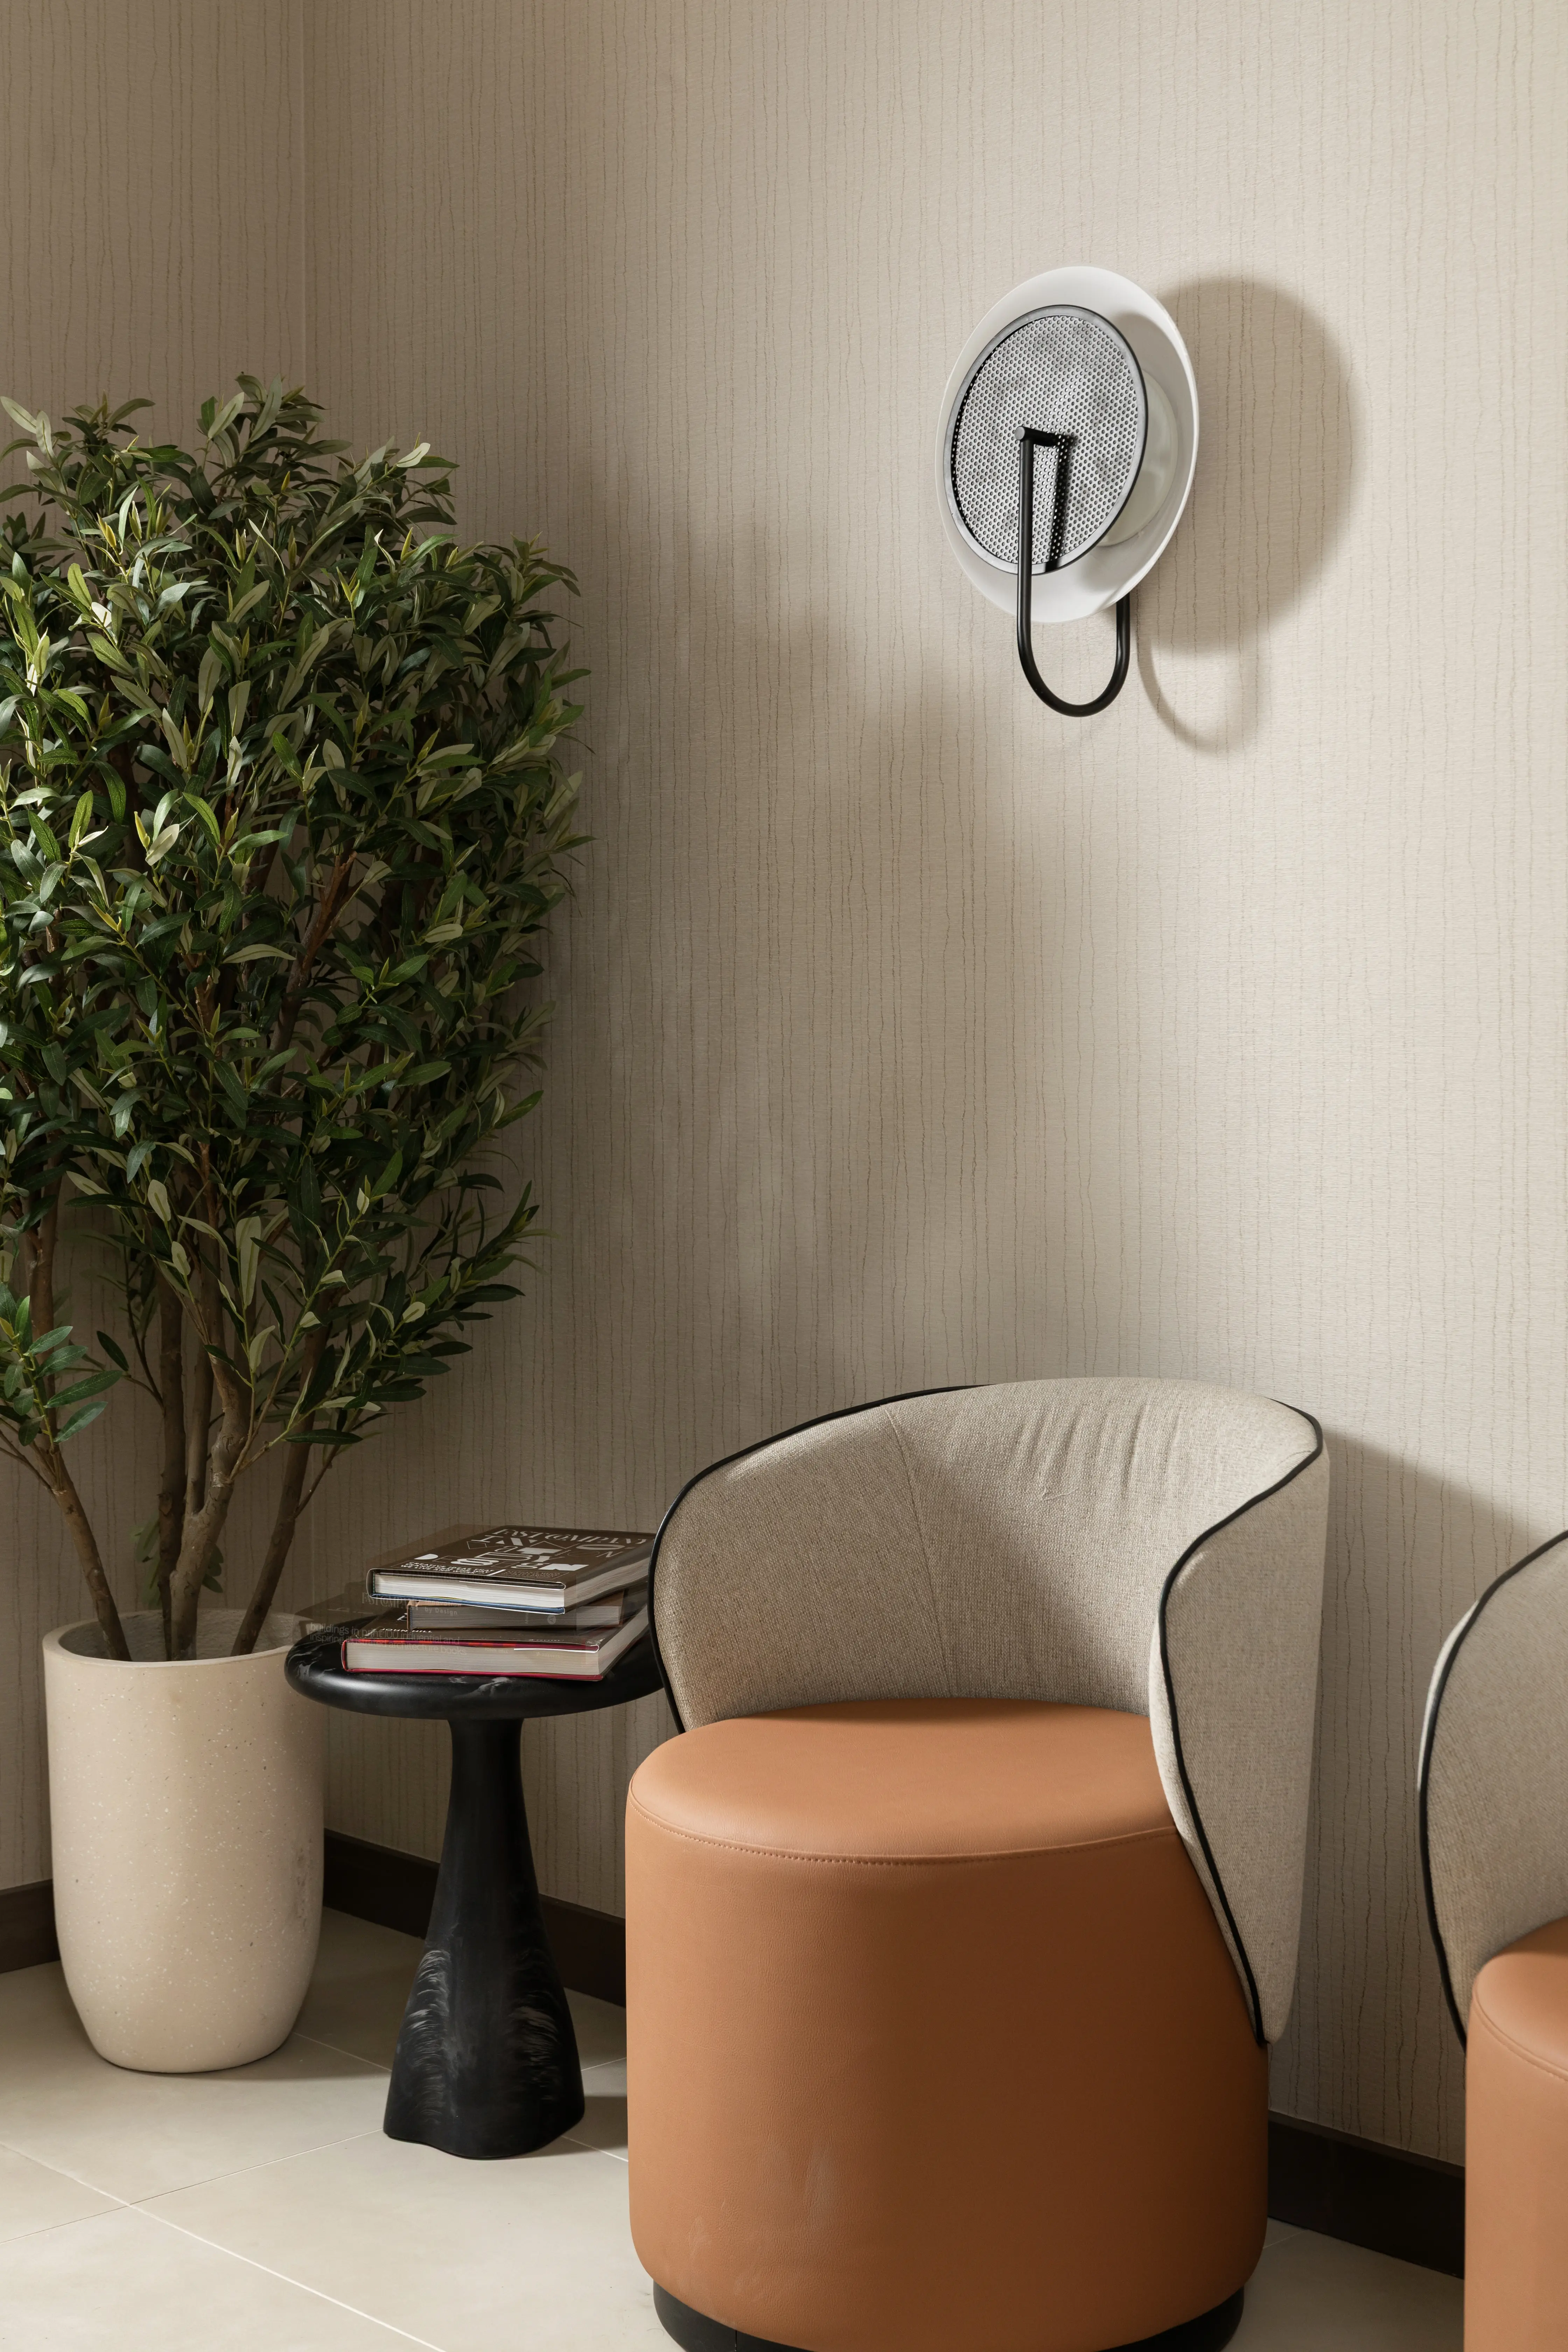
We specialize in healthcare and senior living, with projects across shul, workplace, hospitality, and retail. What sets us apart is our involvement — we stay in it from first concept to finished space, taking responsibility for every detail.
Specializing in healthcare and Senior Living

healthcare

Where patients feel calm and cared for

Senior Living

Where families feel confident choosing

Shul & Community

Where your community feels proud of belonging

Workplace

Where people want to show up

Hospitality

Where first impressions fill rooms

retail

Where customers keep coming back
Spaces say it
‍better than we can
See our work

“They take responsibility for the project until every detail is worked out”

What stands out about working with Platform is that they say yes, and they take responsibility for the project until every detail is worked out. They're thorough, creative, and full of ideas to make every space special. And their renderings are very detailed and accurately depict the vision.
Tzvi Rich
Project & Design Manager, Health Consulting Services
The Platform standard
01
/ 05

Detailed drawings

Contractors know what to build and what not to substitute.

Responsive by design

Involved and available for every detail and complication.

Client-specific creativity

We don’t default to generic, we think for this project, this space, this client.

The proof is in the relationships

Repeat clients and contractors are our best reference.

Factory-direct sourcing

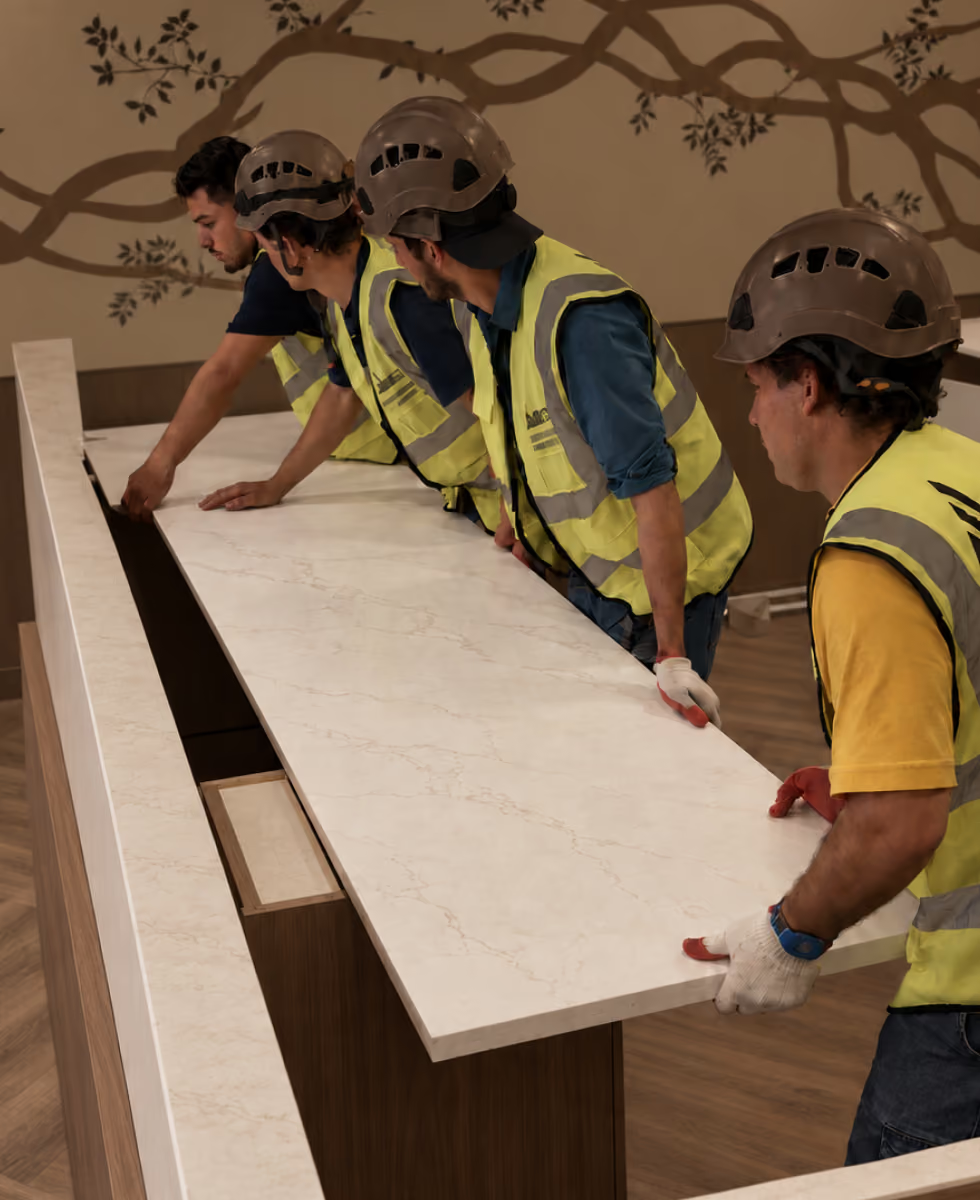
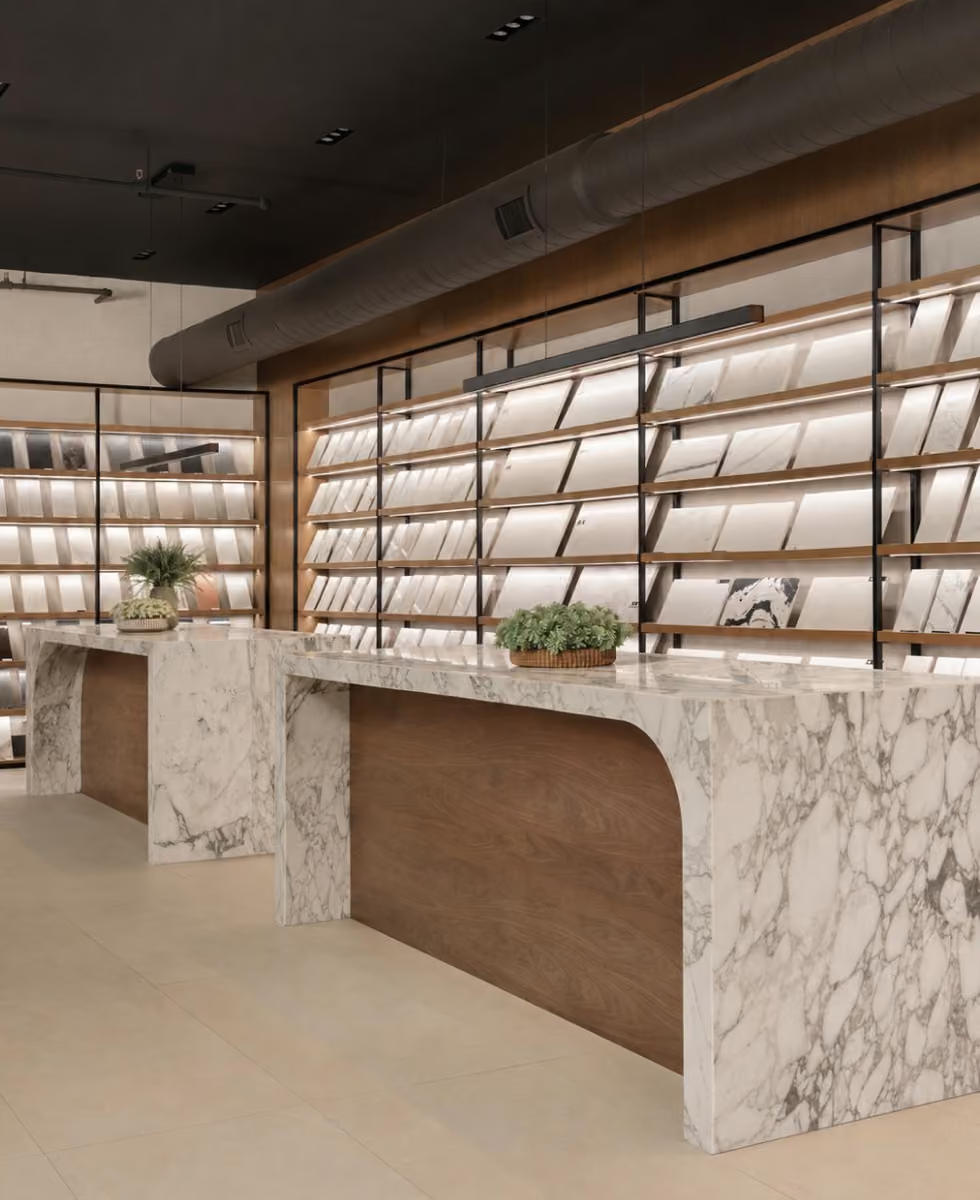
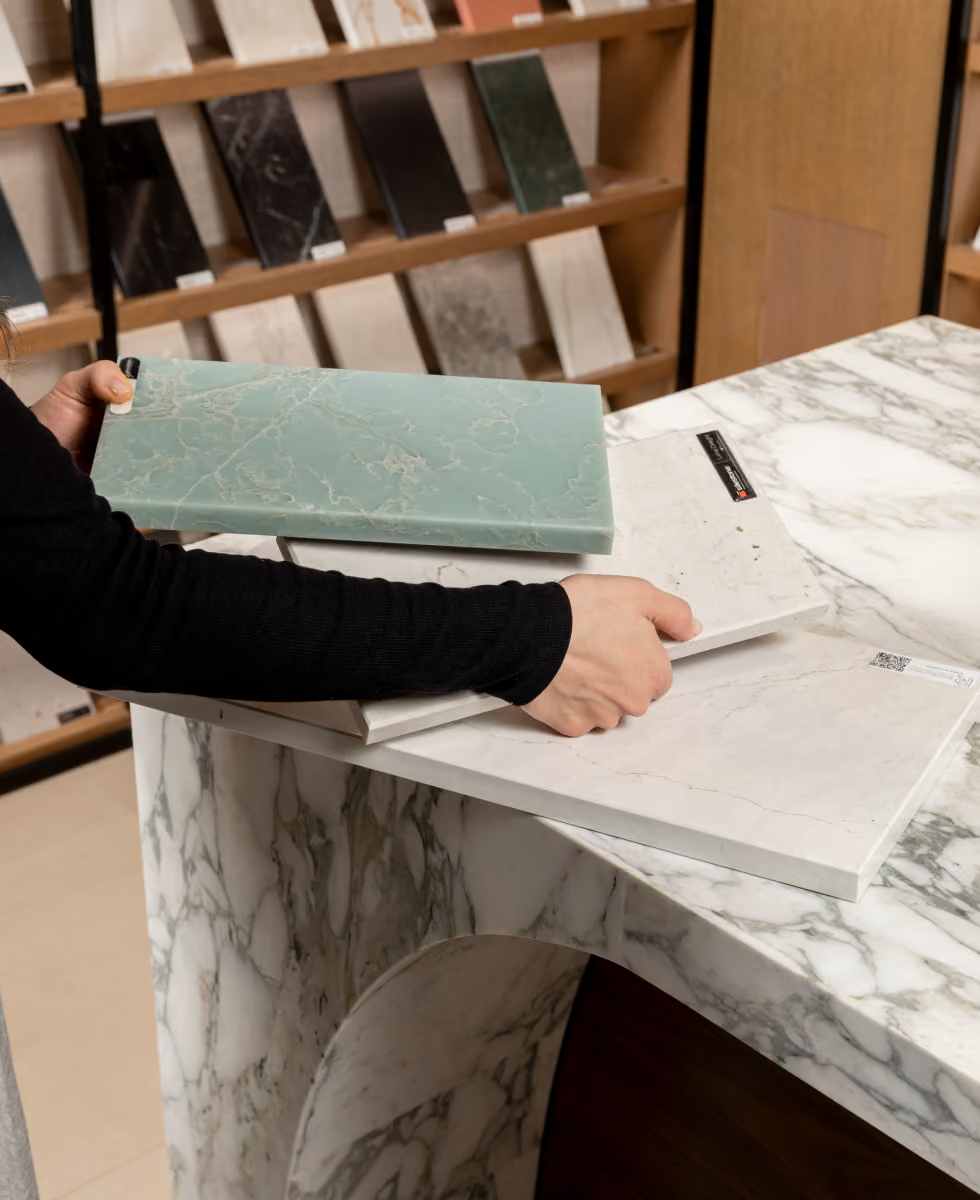
Platform contract can manage your orders from beginning to end. When it’s beneficial for the project, we have direct access to factory and quality sources — better pricing without sacrificing quality.
Learn more about this

“I work repeatedly with Platform because they’re so responsive”

The reason why I work repeatedly with Platform is because they’re so responsive. In the contracting world, that matters more than anything. They’re involved and into each project, and when things don't go as planned mid-project — which they always do — they’re available with good answers.
Abe Kraitenberg
Director of Operations, Axial Construction
See our process
From first conversation to final walkthrough From first conversation to final walkthrough From first conversation to final walkthrough From first conversation to final walkthrough From first conversation to final walkthrough From first conversation to final walkthrough From first conversation to final walkthrough

We get to know you before we design

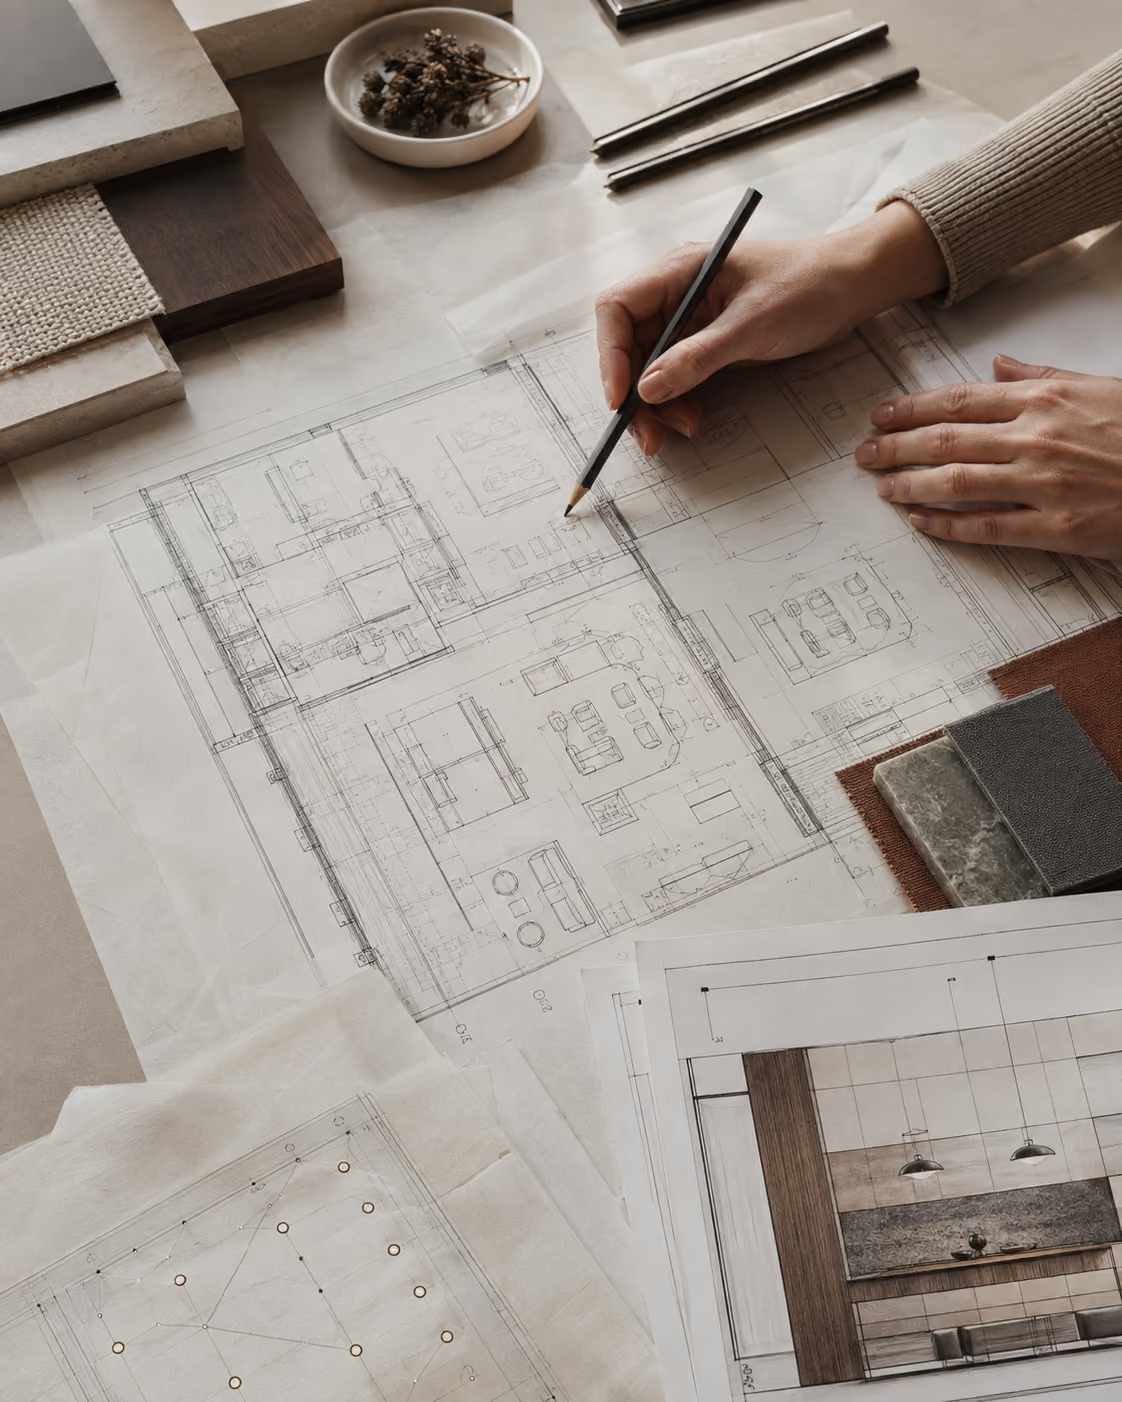
The first conversation is about understanding what the space needs to accomplish — aesthetically, functionally, and for the people who will use it.
01

We show you the direction

Before any decisions are finalized, you see the schematic design — the colors, the materials, the overall mood of the space.
02

We show you the space

Next, we present the full renderings of the space. Detailed, accurate, and clear enough to envision the final space.
03

We make it ready for the contractor

Our spec books are construction-ready — full elevations, finish schedules, and furniture and fixture specifications, so contractors know exactly what to order and what to build.
04

We stay until it's right

We stay involved through the complications, because the project isn't done until every detail is resolved.
05

A few things worth knowing

Where do you work?

We're based in New Jersey and work with clients across the US and in Israel. For local projects, we visit the site as part of our process — and we travel for projects that call for it.

What does the design process look like?

Every project starts with a conversation to understand the space and what it needs to accomplish. From there, we move through schematic design, full renderings, and a construction-ready drawing set — detailed enough that your contractor knows exactly what to build. We stay involved through the build and the final walkthrough.

What makes Platform Interiors different from other design firms?

We take responsibility for the project — not just the design. That means detailed drawings that contractors can actually build from, creative thinking that goes beyond the obvious answer, and full involvement from the first conversation to the finished space. Our clients and contractors come back. That's the clearest signal we can point to.

How long does a project take?

From the first conversation to a construction-ready drawing set is typically three months. Build timelines depend on the contractor and the scope of work — but we stay involved throughout, so you're never left managing the project alone.

Do you handle sourcing and procurement?

When it’s beneficial for the project, yes. We have direct access to factory and quality sources — which means better pricing without sacrificing quality. It's an option we offer, not a requirement. Visit Platform Contract to learn more.

Do you only design healthcare and senior living spaces?

Healthcare and senior living are our specialty, and we also design shuls, community spaces, workplaces, hospitality, and retail. Every project gets the same approach: detailed drawings, creative thinking, and full involvement from the first conversation to the finished space.

The space sets the tone for everything that follows